Skip to content
ABOUT
SERVICES
GALLERY
CONTACT
ABOUT
SERVICES
GALLERY
CONTACT
GET IN TOUCH
GET IN TOUCH
ABOUT
SERVICES
GALLERY
CONTACT
ABOUT
SERVICES
GALLERY
CONTACT
OUR GALLERY
Great design.
Beautifully brought
to life.
Explore a selection of residential and commercial projects we’ve designed and documented acrossSydney and the Hawkesbury region.
START YOUR PROJECT
APPROVALS & DOCUMENTATION
COMMERCIAL
GRANNY FLATS
NEW HOMES
OUTDOOR & LANDSCAPE
RENOVATIONS & EXTENSIONS
ALL PROJECTS
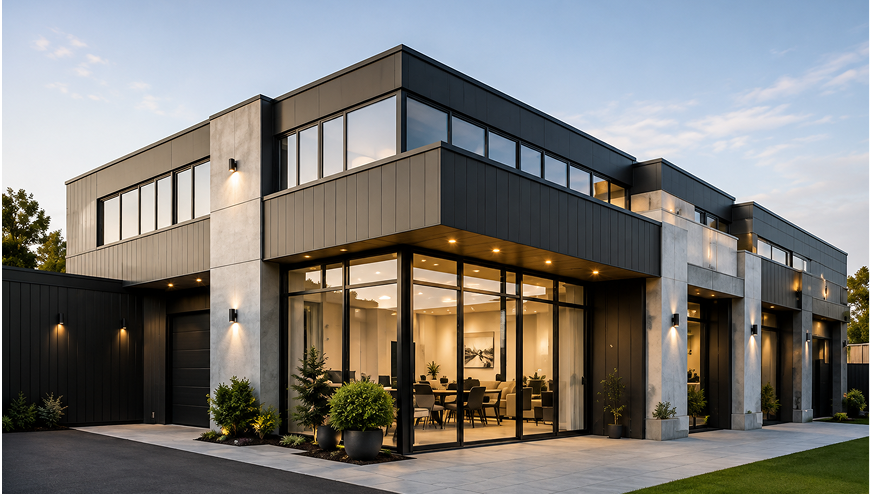
Commercial Development
COMMERCIAL
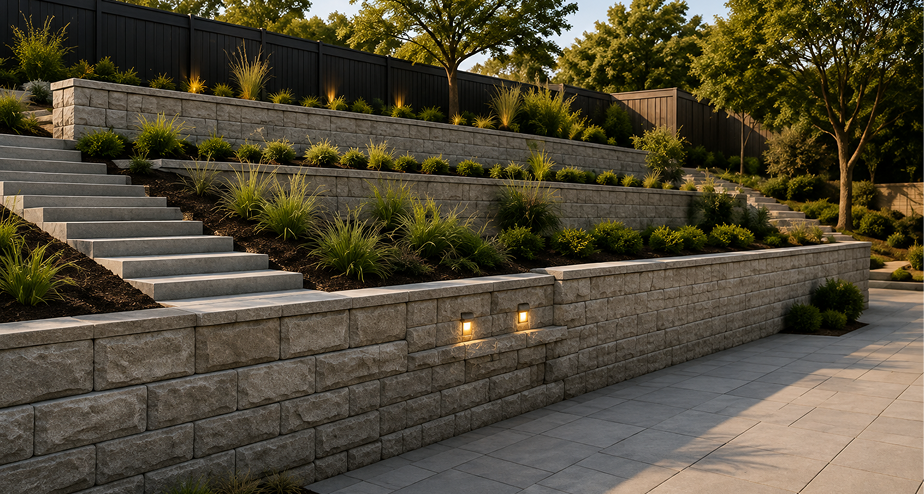
Retaining Wall Design
OUTDOOR & LANDSCAPE
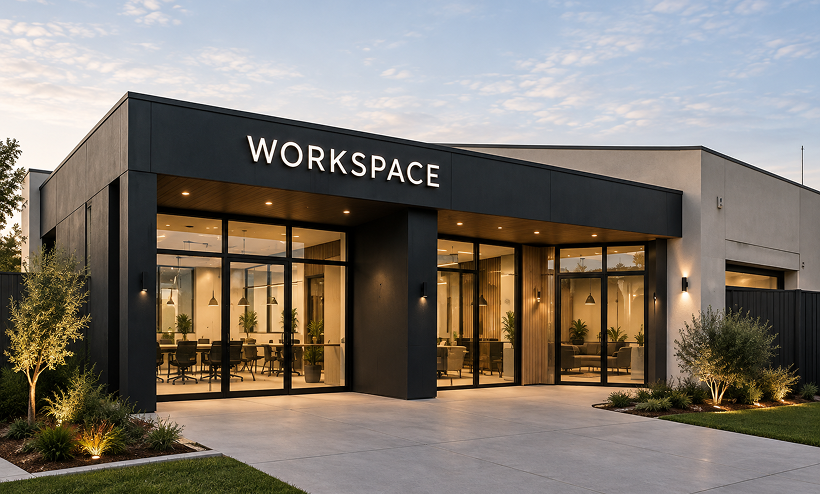
Commercial Workspace
COMMERCIAL
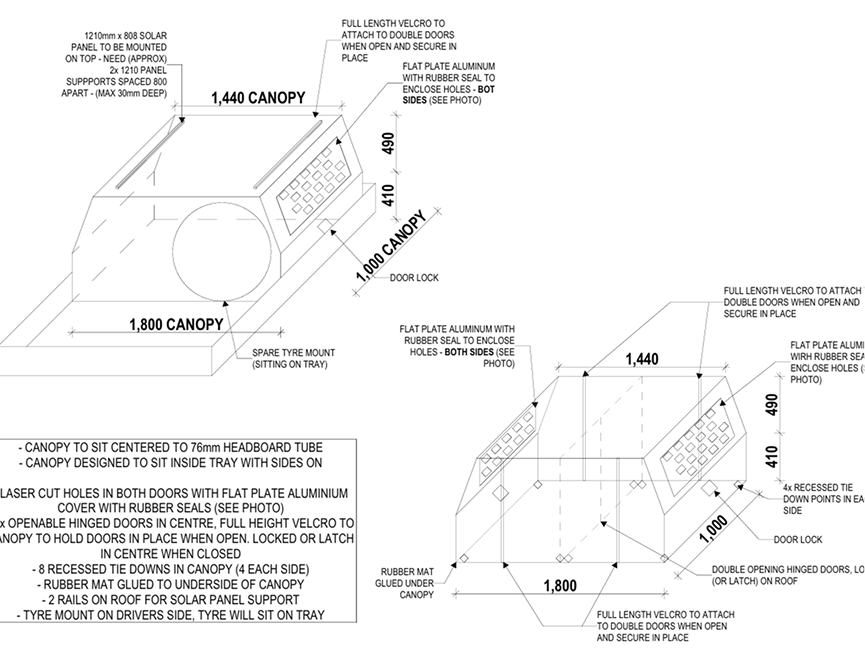
Council Approved Plans
APPROVALS & DOCUMENTATION
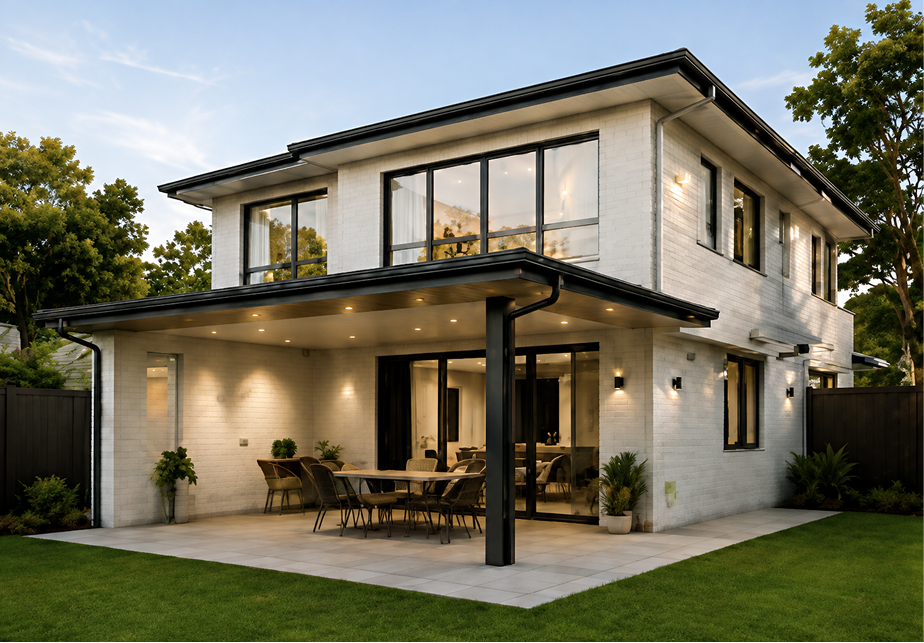
Rear Extension
RENOVATIONS & EXTENSIONS
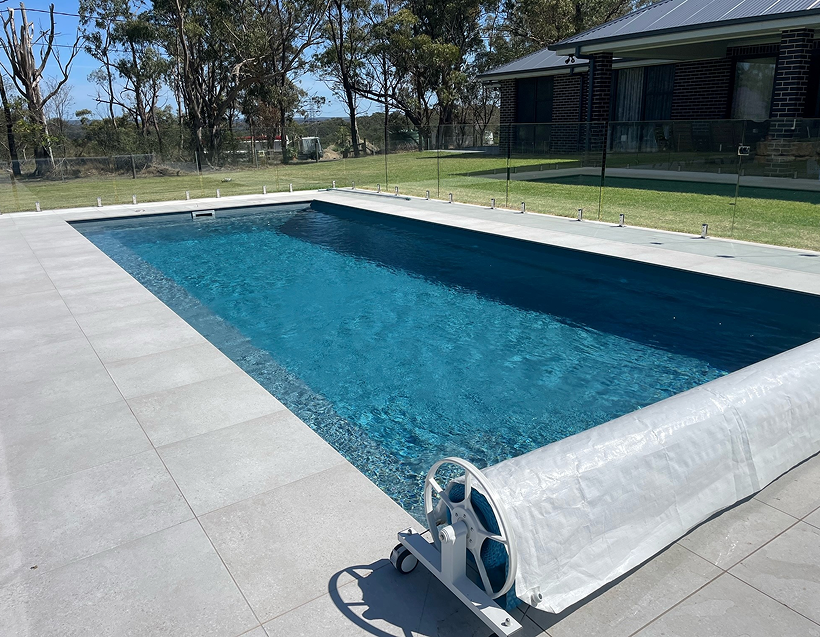
Pool & Outdoor Area
OUTDOOR & LANDSCAPE
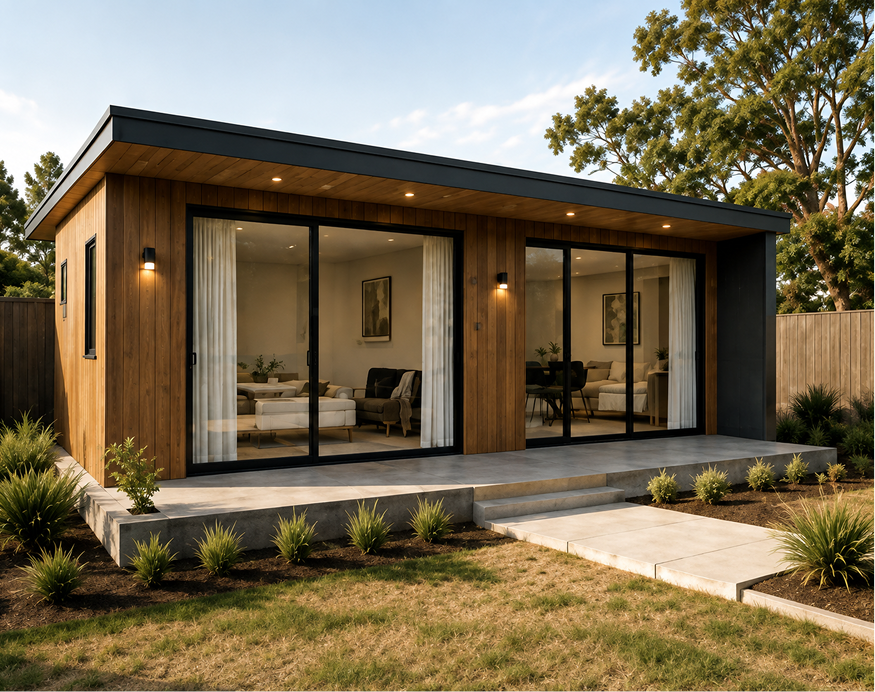
Granny Flat
GRANNY FLATS
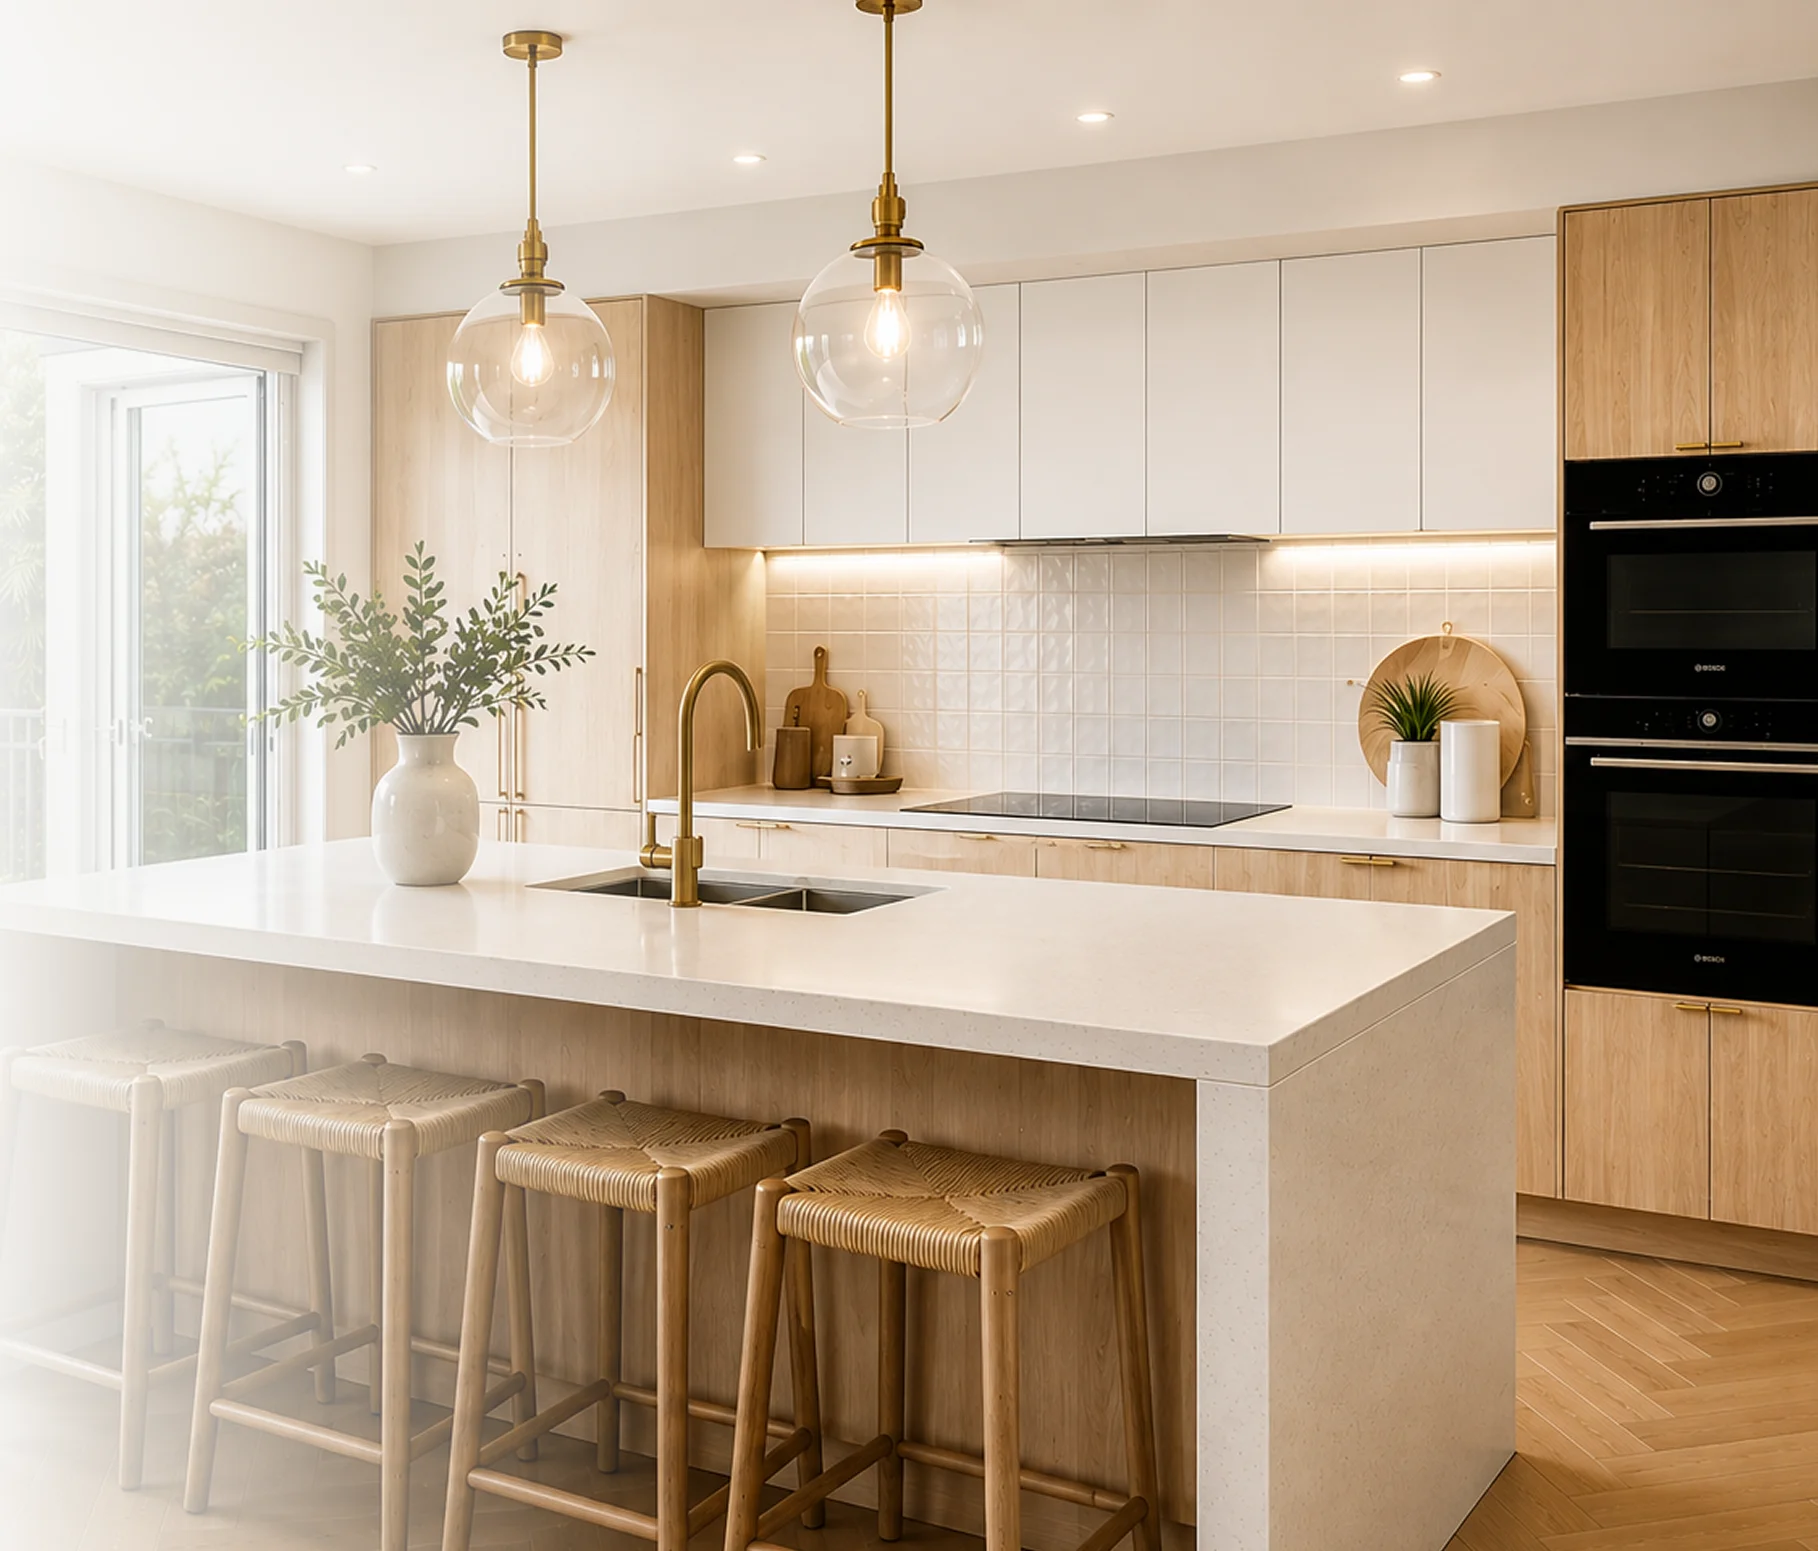
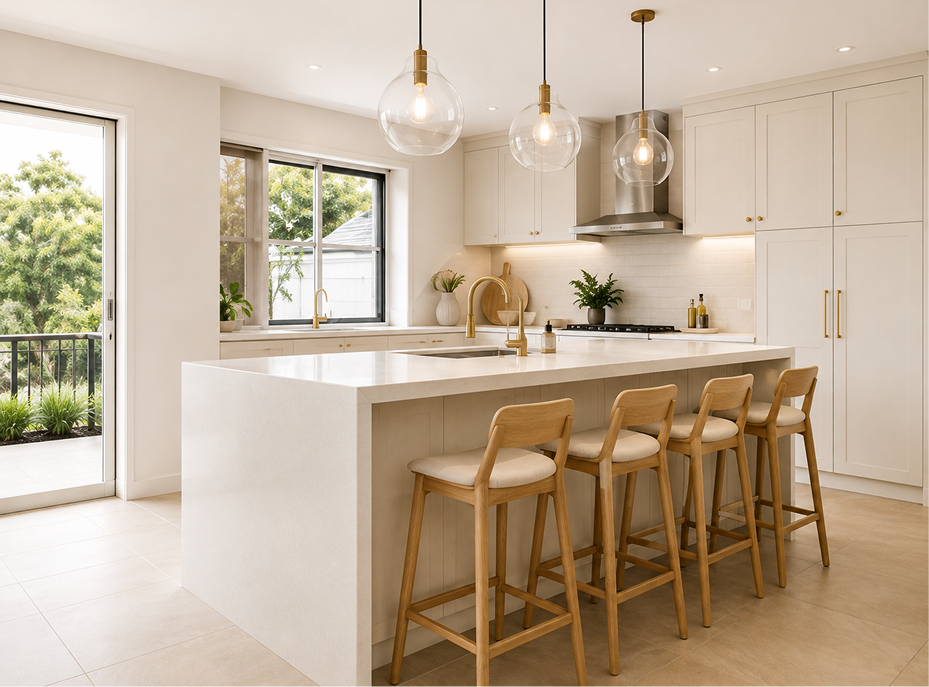
Kitchen Renovation
RENOVATIONS & EXTENSIONS
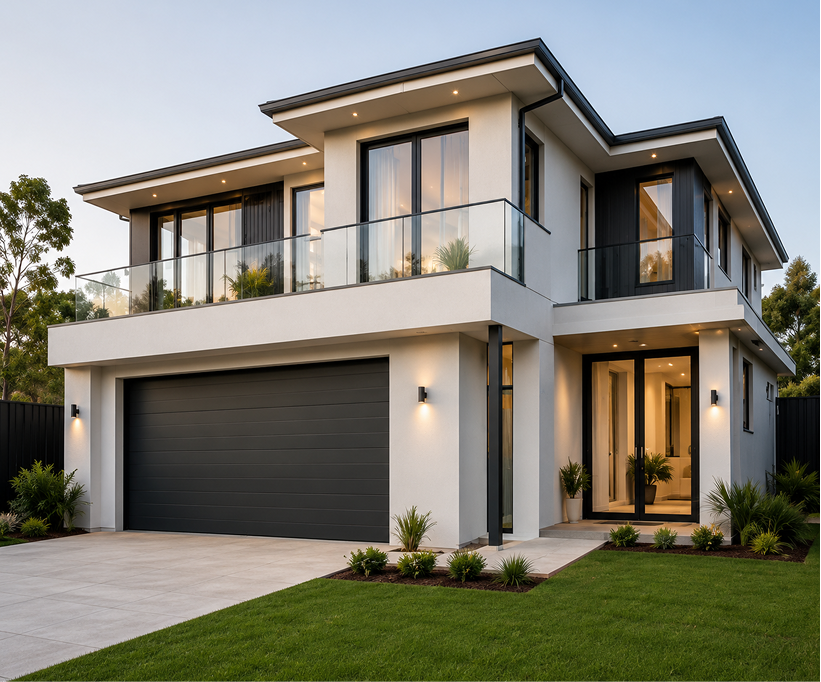
Contemporary Family Home
NEW HOMES
Ready when you are
Let's bring your vision to life.
Get in touch today for a free, no obligation chat.
GET IN TOUCH