Let's bring your vision to life.
Planning a new home, renovation, extension or another project? Tell us what you have in mind.
Whether you have a clear vision or you’re not quite sure where to start, get in touch and we’ll talk through your ideas, answer your initial questions and discuss how we may be able to help.
PROJECT ENQUIRY
Complete the form below with as much information as you have. Don’t worry if you don’t know all the details yet. We’ll use what you provide to get an initial understanding of your project before getting in touch.
Clear communication. Thoughtful design.
Clear Communication
From your first enquiry through to your final plans, we'll keep communication clear and make it easier to understand what's happening throughout your project.
Tailored to You
Every project starts with listening. We'll take the time to understand your ideas and create a practical design around your property, needs and what you want to achieve.
Experienced & Professional
With more than 10 years' industry experience and formal qualifications in building design, LC Design & Drafting brings practical knowledge and attention to detail to every project.
FAQ
Common questions.
What drafting services do you provide?
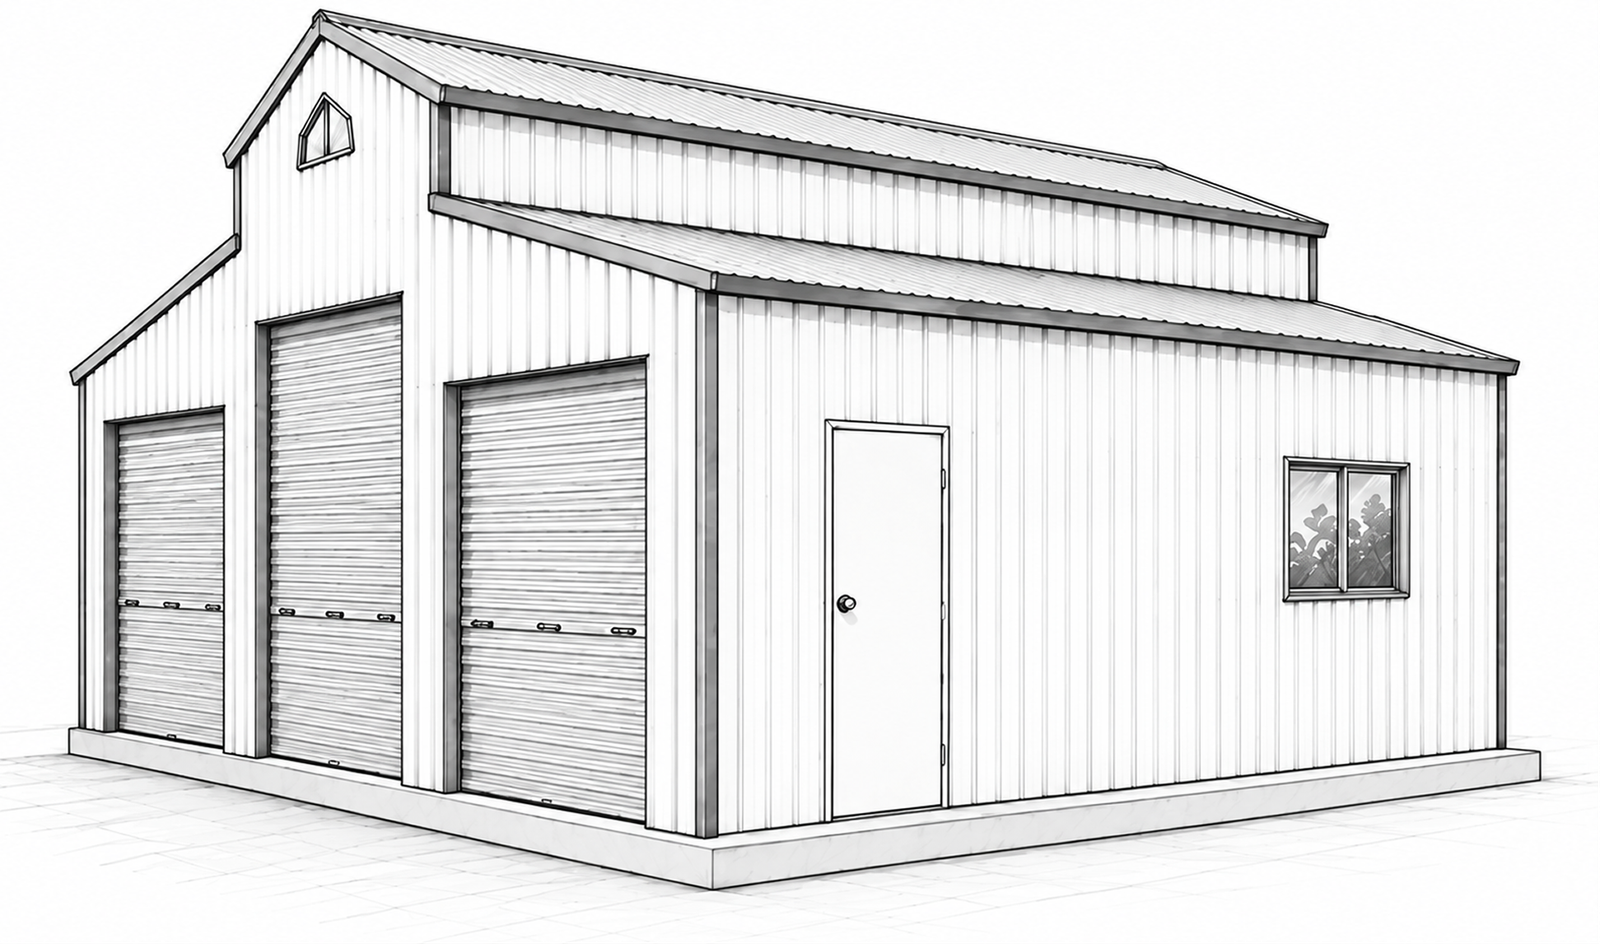
LC Design and Drafting assists with new homes, custom designs, renovations, extensions, granny flats, sheds, pools, retaining walls, kitchen and bathroom renovations, existing floor plans, commercial plans, change-of-use plans and other drafting requirements.
Do you only work with clients in the Hawkesbury?
LC Design and Drafting is based in South Maroota in the Hawkesbury and works with clients across NSW. Contact us with your property location and project details to discuss whether we can assist.
Can you help if I only have an idea and no plans?
Yes. Many projects begin with an idea rather than a finished design. We can discuss what you want to achieve and help translate your ideas into a practical design and plans.
Can you help with approvals?
Depending on your project and agreed scope, LC Design and Drafting can assist with additional plans, forms and documentation for the approval process. The exact requirements should be confirmed for each project.
Do you provide 3D views?
3D views can be included depending on the project and agreed scope, helping clients better visualise the proposed design.
Can you prepare plans for existing or unapproved work?
Have a project in mind? Let's talk.
Tell us what you’re planning and we’ll help you understand the next steps.