OUR SERVICES

Building design & drafting for projects big and small.

From new homes and renovations to granny flats, sheds, pools and commercial projects, we provide practical design and detailed drafting tailored to what you want to achieve.

Based in South Maroota, we work with homeowners, families, builders and property owners throughout the Hawkesbury, Sydney and across NSW.

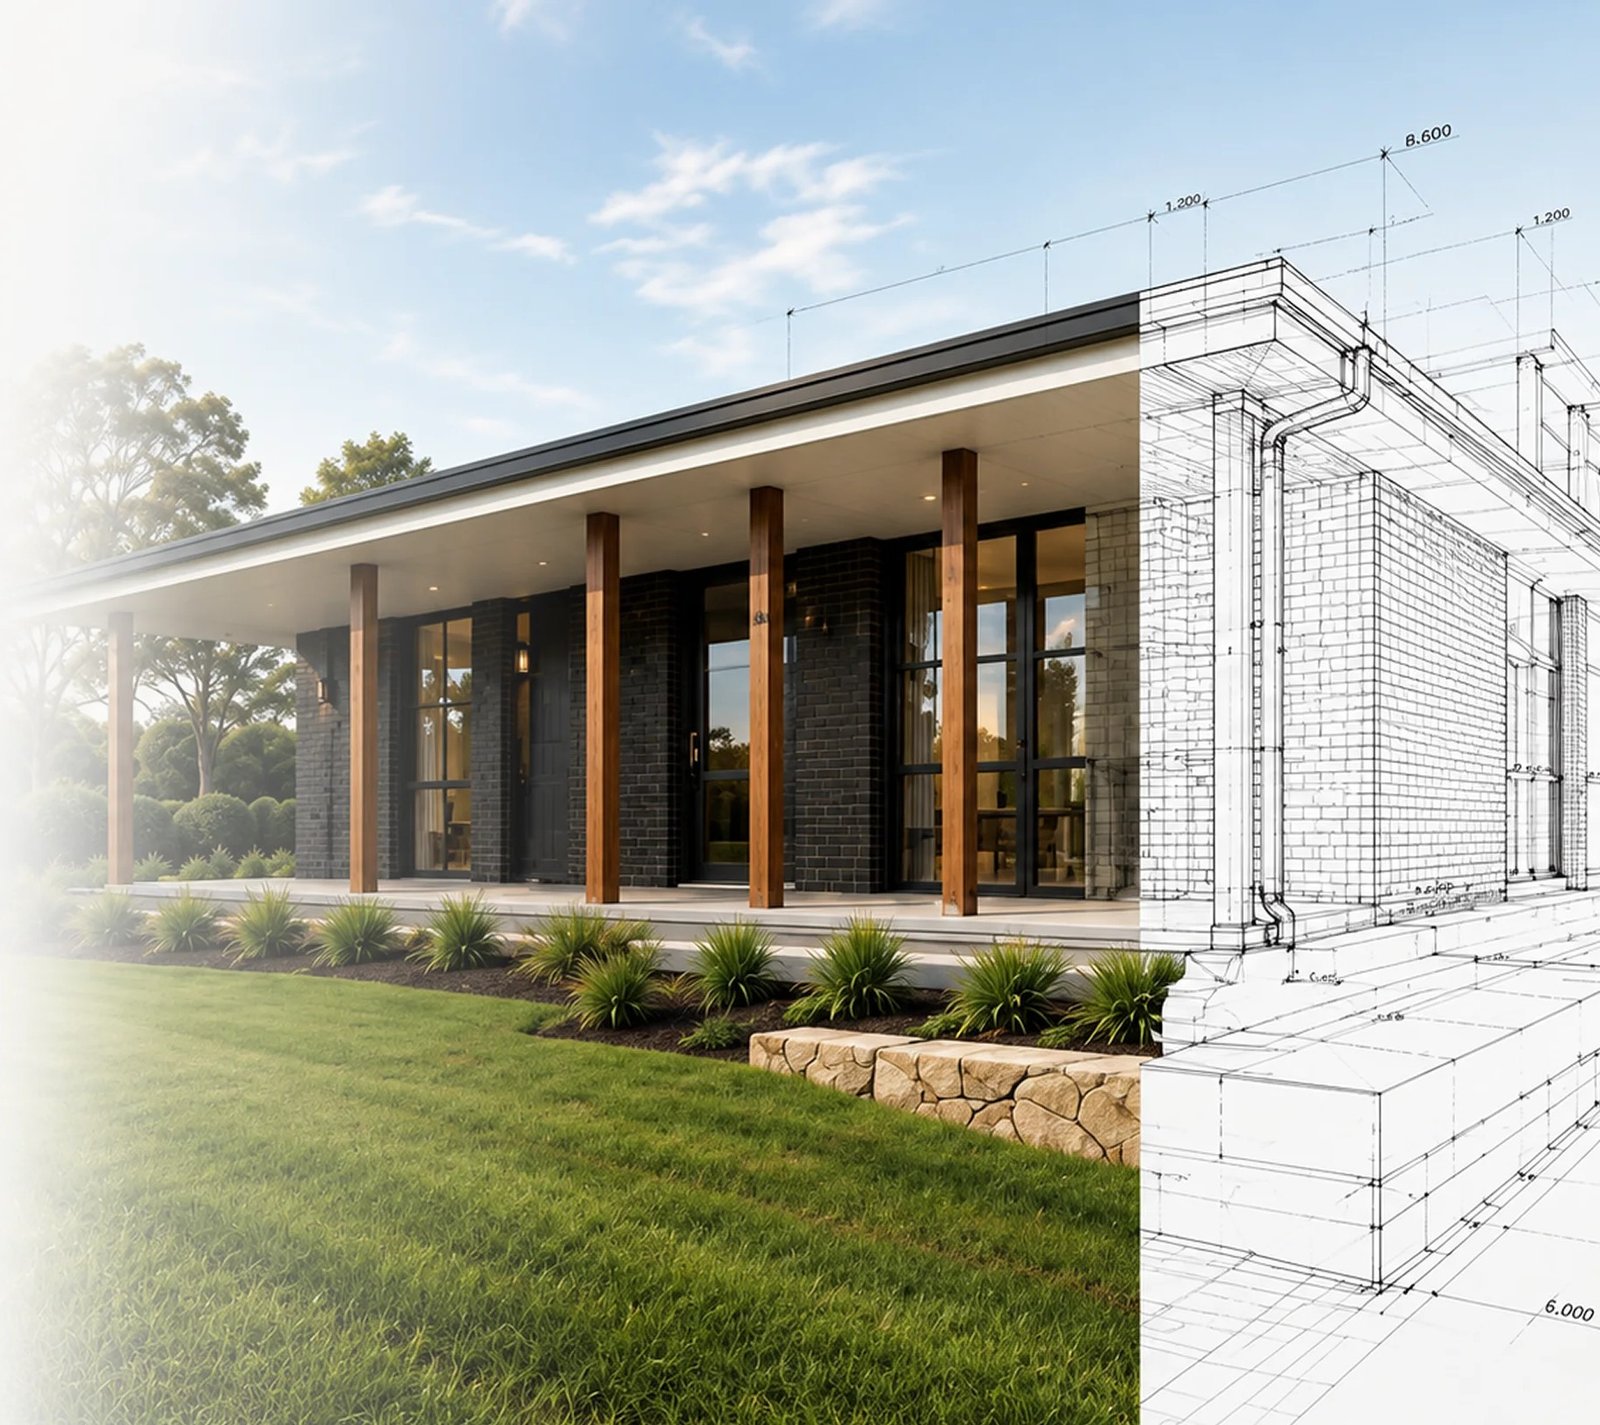
Modern single-story home extension with timber posts merged with an architectural sketch overlay by LC Design & Drafting.
WHAT WE OFFER

Tailored solutions for every project.

Property Assessments & Consulting

Not sure what's possible or where to begin? Talk through your ideas and property with us before moving forward with your design.

Existing & Unapproved Works

Need plans for existing development or previously completed works? We can assist with documenting existing structures and preparing the required drawings for your next steps.
Commercial & Change of Use

Design and drafting for workspaces, commercial projects and change of use applications, tailored to your property and project requirements.

Approval Documentation & Lodgement

We can assist with plans, documentation and lodgement requirements for the approval process, helping make the next steps easier to understand.

Retaining Wall Plans

Drafting and design plans for retaining walls and associated works, prepared around the requirements of your property and project.

Sheds & Garages

Practical design and drafting for sheds, garages and property additions, with plans tailored to your site and what you want to build.

Pool & Landscape Plans

Planning changes to your outdoor space? We can prepare pool plans and landscape designs tailored to your property and project.

Granny Flats & Secondary Dwellings

Practical design and drafting for granny flats and secondary dwellings, tailored to your property, space and project goals.

Renovations & Extensions

Make your existing home work better for the way you live with practical plans for renovations, additions, extensions, kitchens and bathrooms.

New Homes & Custom Designs

From initial ideas to detailed plans, we'll work with you to create a considered home design tailored to your site, lifestyle and vision.
OUR PROCESS

Simple. Clear. Stress-free.

Let's Talk

We start with a chat to understand your ideas. goals and budget.

Fee Proposal

We create concept options and refine the design together.

Design & Drafting

Detailed drawings and plans prepared for your project.

Review & Refine

We lodge your plans and manage the approva process.

Plans & Next Steps

Final plans in hand, you're ready to bring your vision to life.

Ready when you are

Let's bring your vision to life.

Have a new home, renovation, extension or property project in mind? Tell us what you’re planning and let’s talk about the next step.