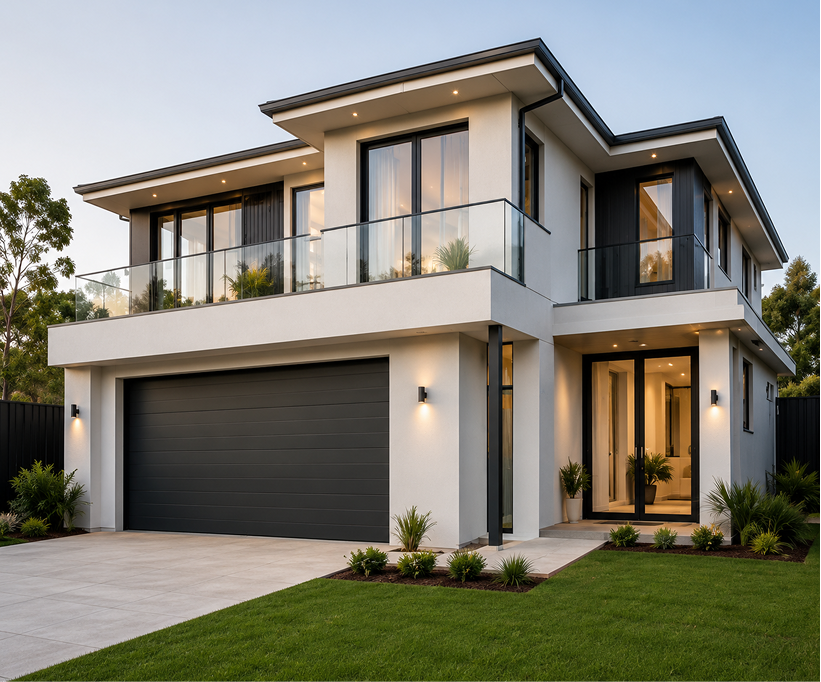
Commercial Development
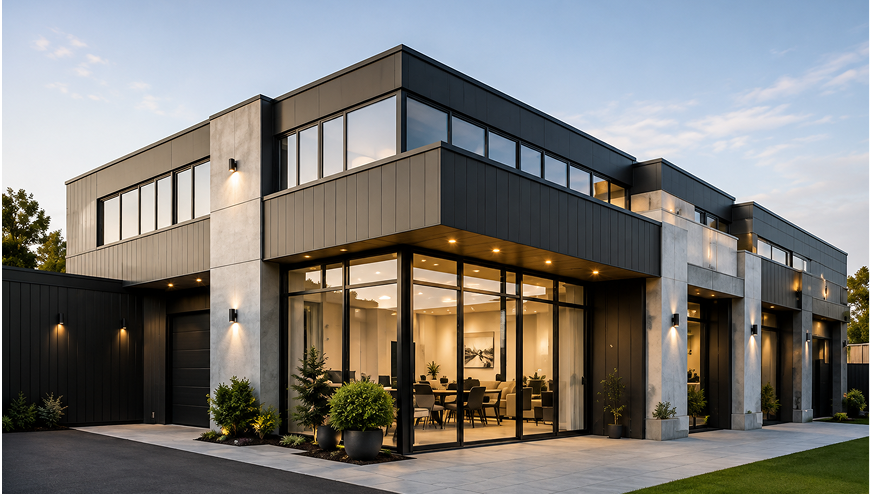
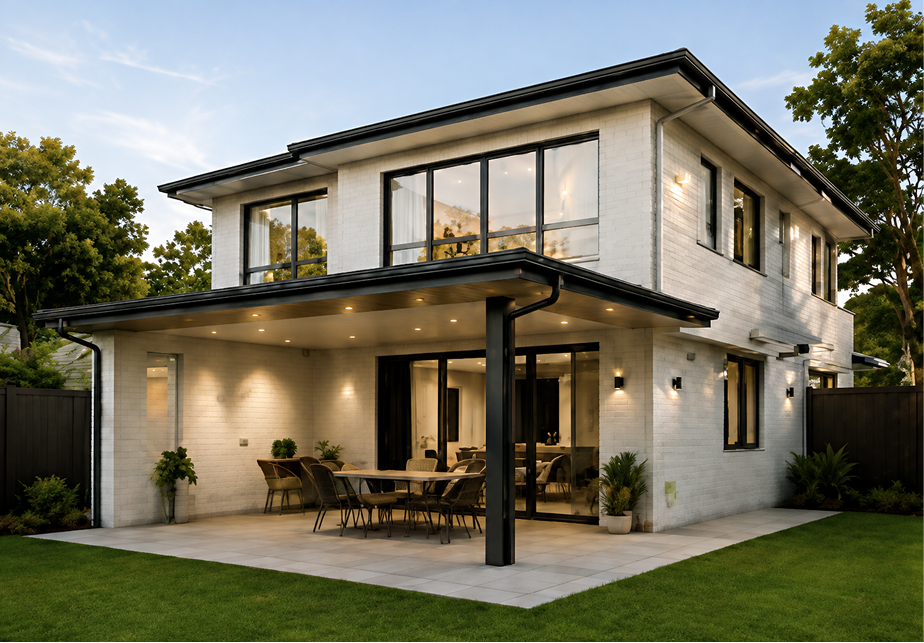
The brief was a practical family home on a standard suburban lot with generous open plan living and a strong connection to the rear yard. The plan places living spaces along the northern boundary to capture winter sun, with bedrooms and services buffering the western façade. We prepared the concept design, full working drawings and […]
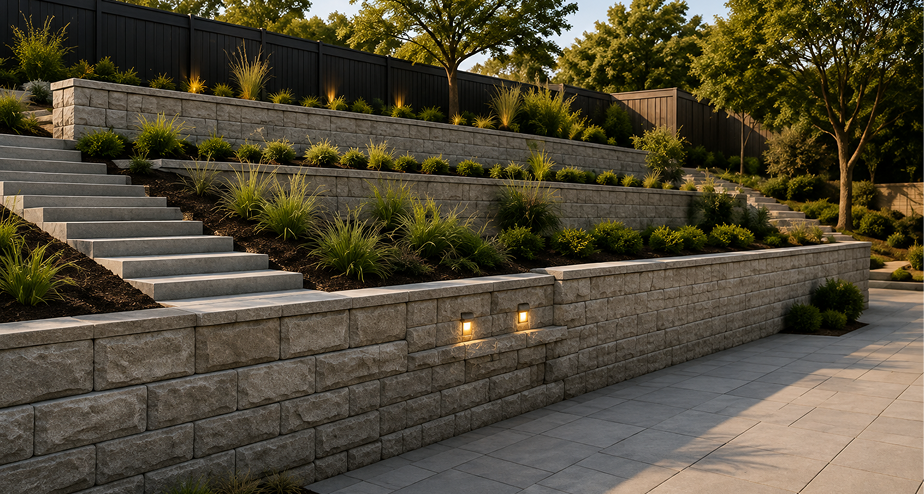
Retaining Wall Design
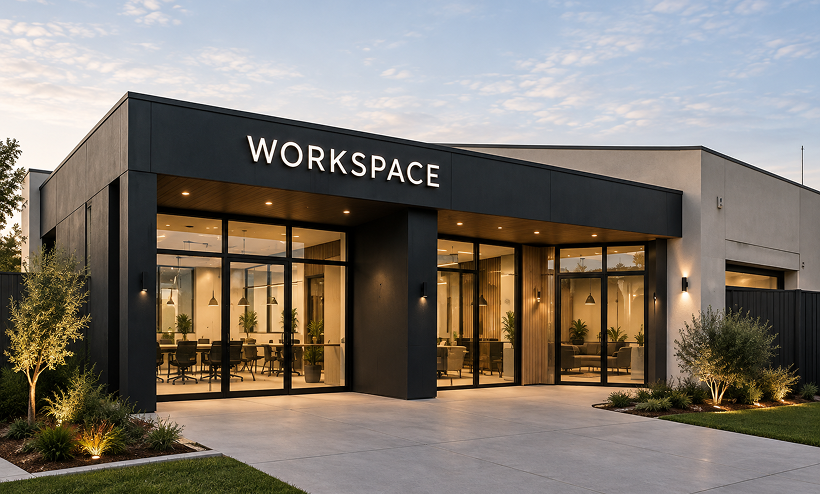
Commercial Workspace
Council Approved Plans
Rear Extension
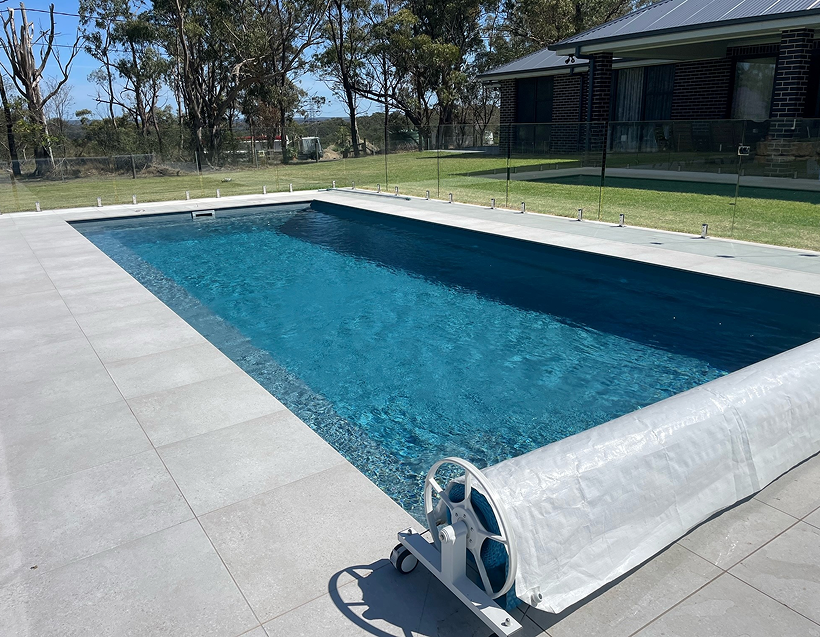
Pool & Outdoor Area
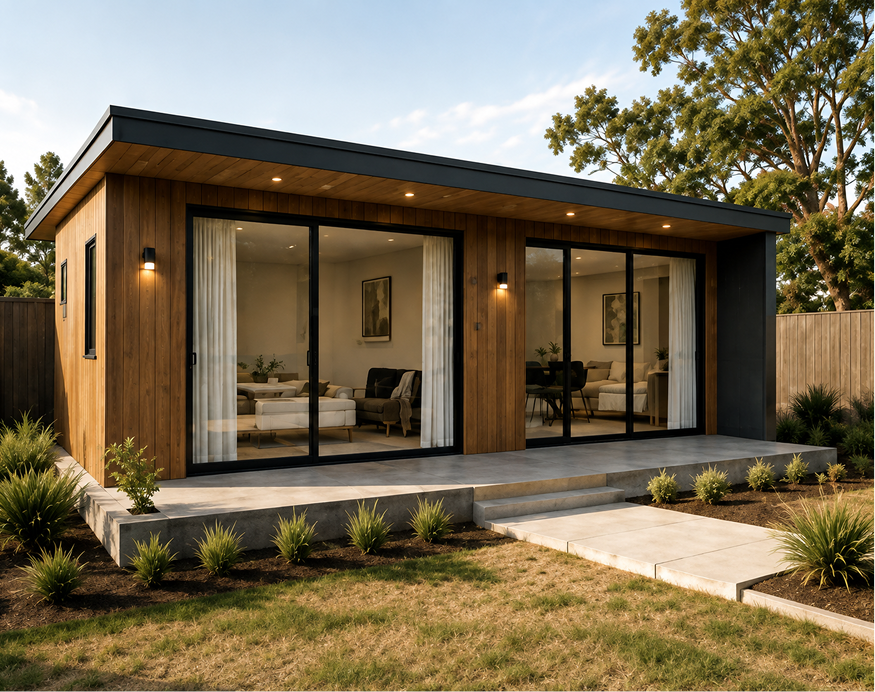
Granny Flat
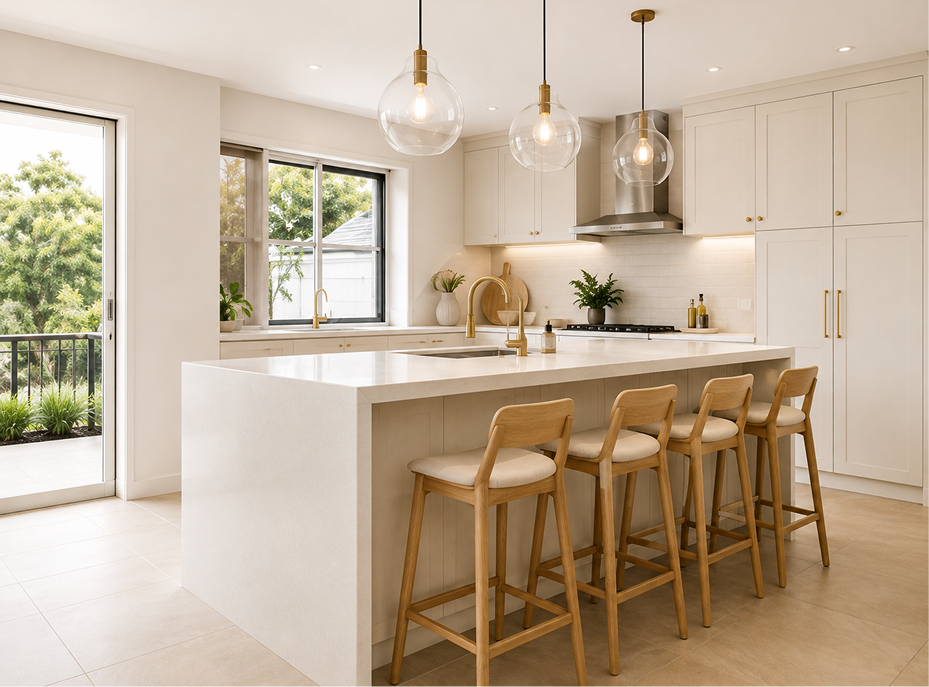
Kitchen Renovation
Contemporary Family Home